
Industry Certifications & Awards
NARI Member
National Assoc. of the Remodeling Industry
Best of Houzz
Service Award 2023 & 2024
AWI Certified
Architectural Woodwork Institute
OSHA 30
Construction Safety Certified
ICC Compliant
International Code Council
Five-star reviews
Years in trade
Flights installed
Three figures. No adjectives. Every number earned on a job site.
Case Study Narratives
Other contractors, in their own words, on their hardest jobs.
Residential — Luxury Renovation
Daniel Hartwell — Hartwell & Sons General Contracting
Brooklyn, NY
The Problem
A 1920s Park Slope brownstone with no straight walls and a client who wanted a curved open-riser stair connecting three floors. The original stair box was 47 inches wide at one end and 44 at the other. Every subcontractor we called walked after the site visit.
The Process
Tread's crew spent a full day templating the space with a 3D laser scanner before touching a drawing. Shop drawings came back in ten days — three revisions over two weeks as we resolved the landing geometry with the architect. The build ran six weeks in their shop, then a four-day installation. They found a clearance conflict with the HVAC rough-in on day two and resolved it on-site without a change order.
6 weeks
Build time
3
Revisions
0
Change orders
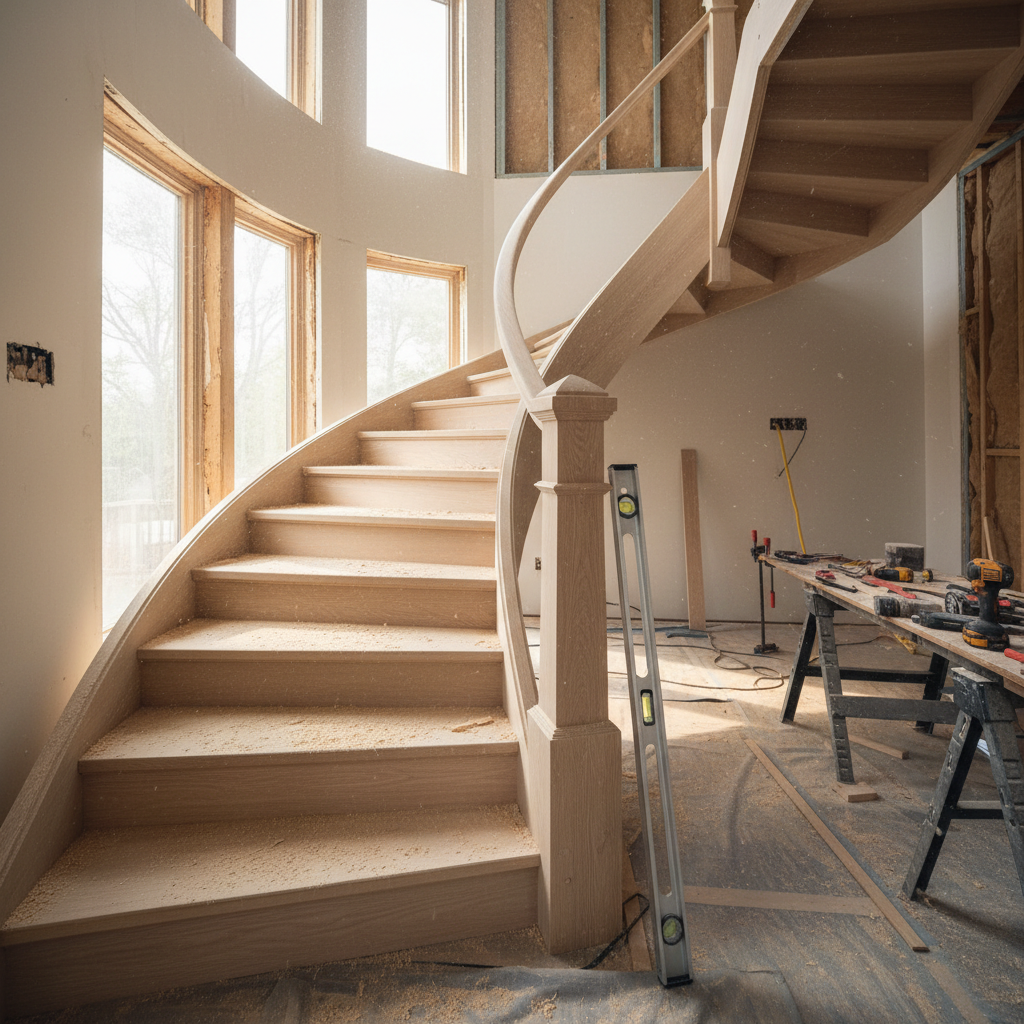
Park Slope, Brooklyn — Day 3 of installation. White oak treads, forged steel stringers.
Ready to Partner?
Every flight starts with your drawings on our bench.
Commercial — Boutique Hospitality
Priya Nambiar — Studio Nambiar Architecture
Chicago, IL
The Problem
A 22-room boutique hotel in the West Loop needed a code-compliant egress stair that read as a feature element, not a fire exit. The floor plate was irregular, the owner wanted floating treads, and the budget had a hard ceiling. ICC occupancy load calculations added a handrail geometry constraint that ruled out two of our initial concepts.
The Process
Tread produced a custom steel mono-stringer with cantilevered white oak treads — a solution that hit the egress width requirement without the visual weight of a traditional frame. They attended the code review meeting with our structural engineer, came with their own calculations, and left with an approval stamp. Fabrication ran eight weeks concurrent with our rough-in schedule.
8 weeks
Fabrication
1 meeting
Code approvals
White oak
Tread species
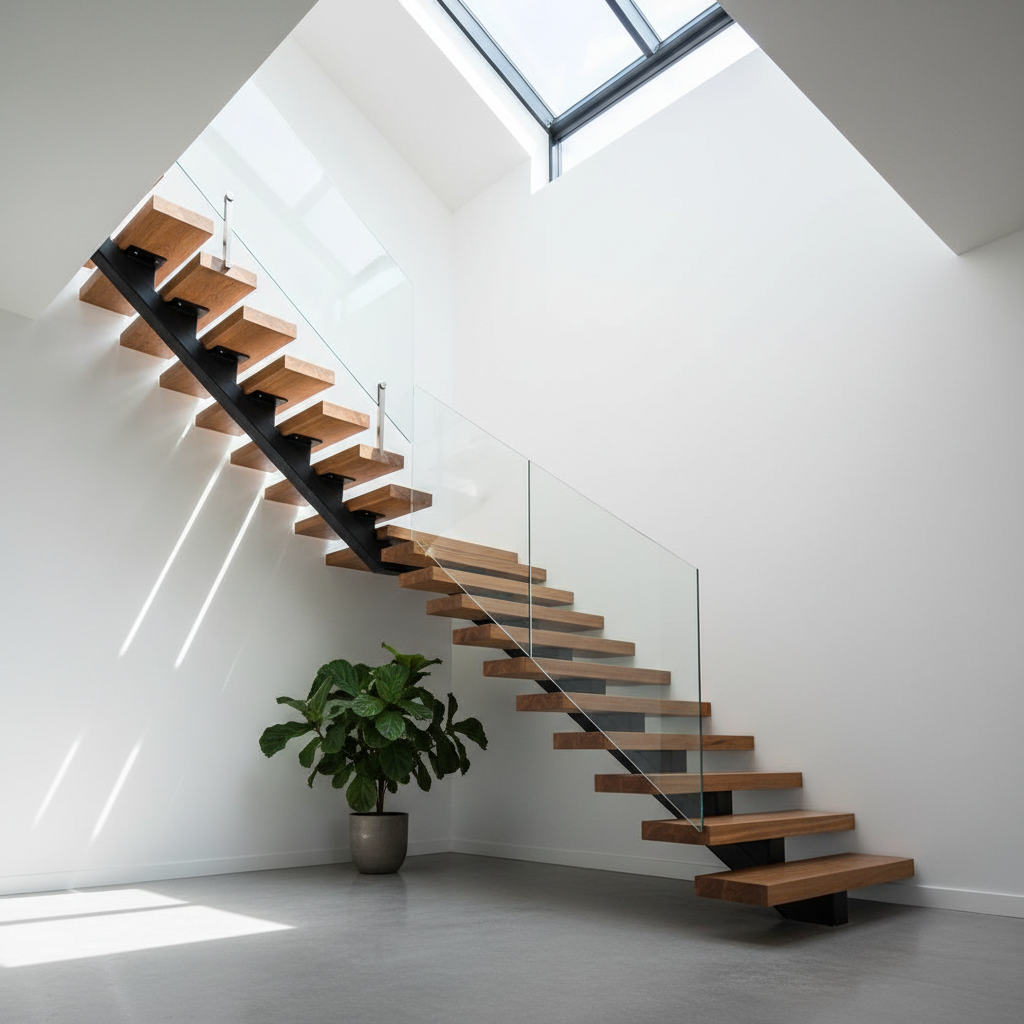
West Loop, Chicago — Egress stair, boutique hotel. Mono-stringer steel, white oak cantilever treads.
Commercial — Loft Conversion / Most Complex
Marcus Webb — Webb Development Group
New York, NY
The Problem
A 14,000 sq ft Tribeca loft conversion with four interconnected levels, two scissor stairs required by the DOB, and a penthouse feature stair the architect specified as a centerpiece. The scissor configuration had never been built in this building type under current NYC code — the DOB reviewer flagged it twice. The feature stair required a 28-foot continuous steel stringer with no intermediate support.
The Process
Tread's principal flew to Albany for the variance meeting. They modeled the scissor geometry in full 3D and produced a 47-page submission package that the DOB reviewer described as the most complete they had seen for a residential conversion. The 28-foot stringer was fabricated in three sections, stress-tested at their shop, and field-welded over a single weekend to avoid disrupting the concrete floor pour scheduled Monday. Total project span: eleven months from first site visit to final inspection.
11 months
Project span
28 ft
Stringer length
Approved
DOB variance
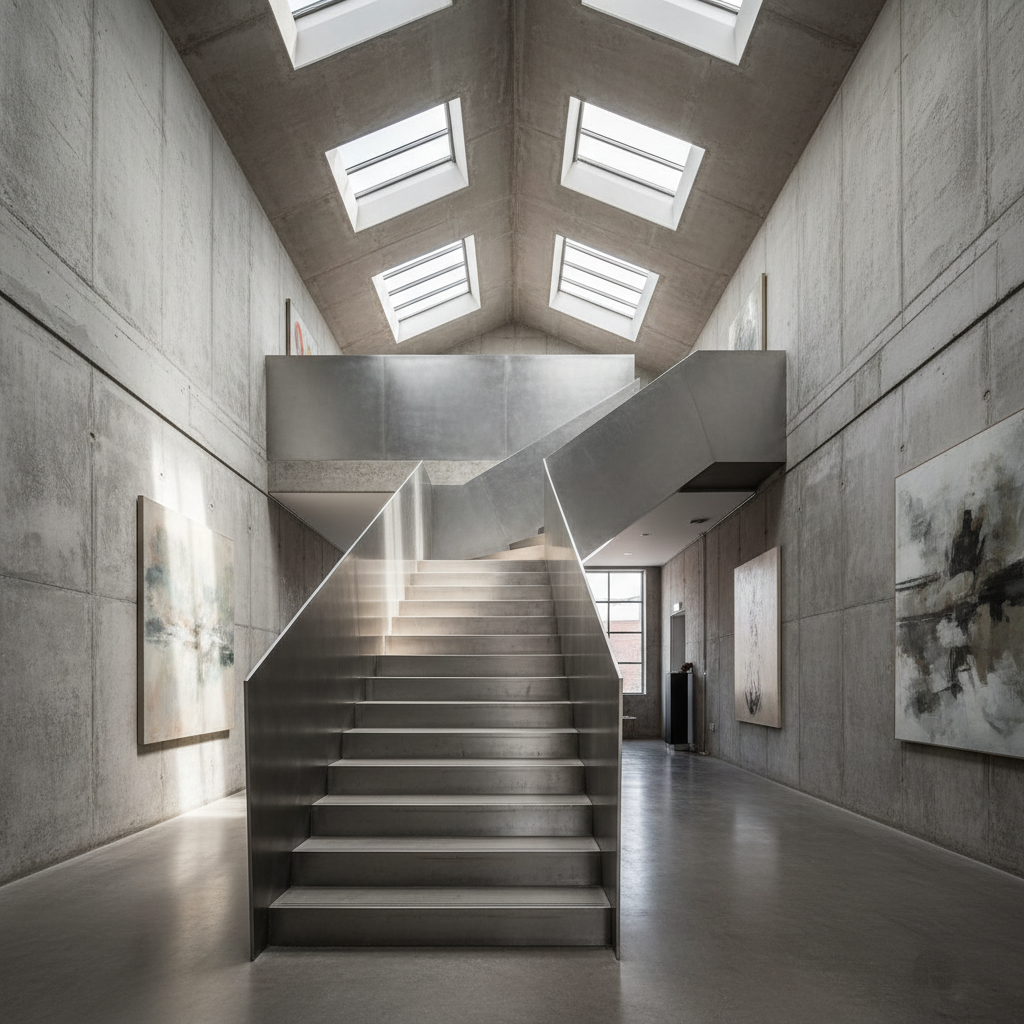
Tribeca, New York — 28-ft continuous stringer. Field-welded over one weekend. DOB variance approved.
Start a Project
Send us your drawings. We’ll tell you what’s possible.
Every engagement starts with your plans on our bench and someone who built stairs answering your questions — not a sales rep.
Contractor Resource
Download Our Contractor Spec Sheet
Trade pricing, standard lead times, material options, and tolerances in a format you can attach directly to a bid package.
Trade pricing tiers by material
Standard lead times: 4–8 weeks
Tread species, steel profiles, finish options
Code compliance reference (IBC, IRC)